
1457 Appling Drive | Mount Pleasant | $2,095,000
SHOW DETAILS
1457 Appling Drive
Mount Pleasant, SC 29464
$2,095,000
3
BEDS
2.5
BATHS
2,655
SQ. FT.
1457 Appling DriveMount Pleasant, SC 29464
For SALE
Single Family
ACTIVE
$2,095,000
EST. 5,273.60/MO CALCULATE
3
BEDS
2.5
BATHS
2,655
SQ. FT.
Property Description
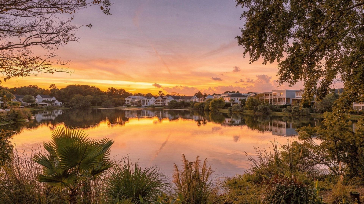
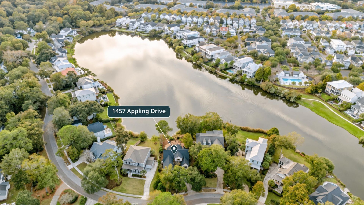
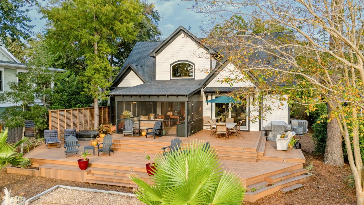
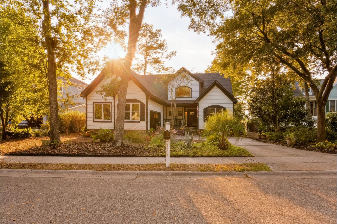
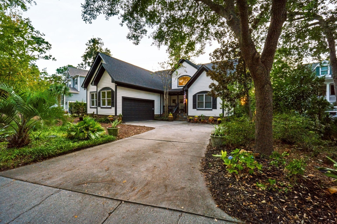
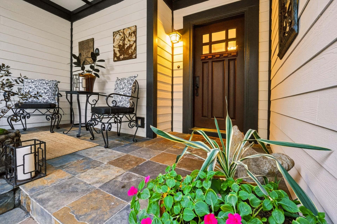
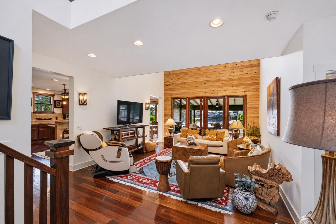
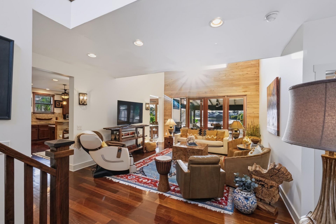
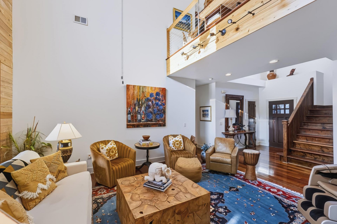
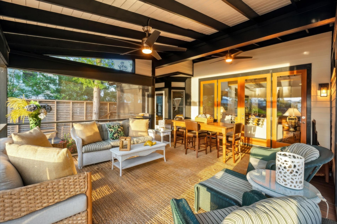
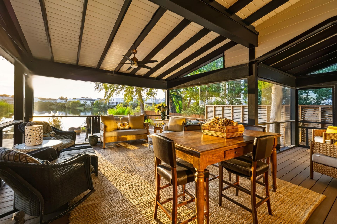
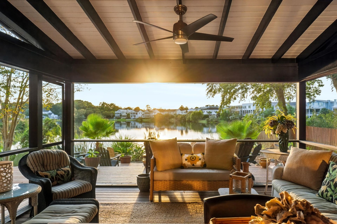
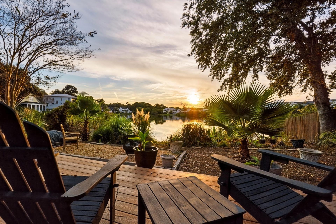
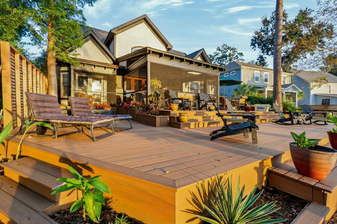
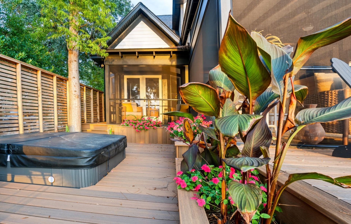
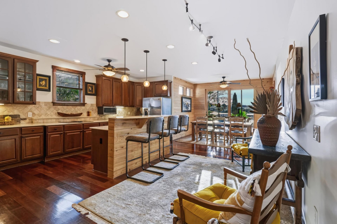
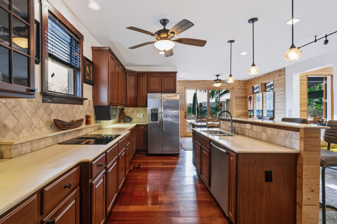
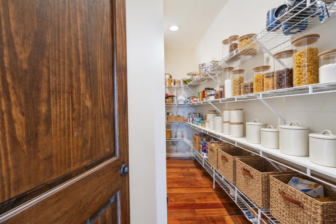
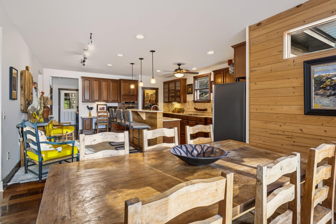
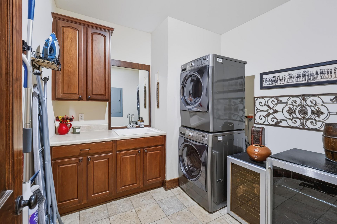
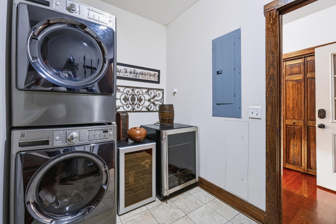
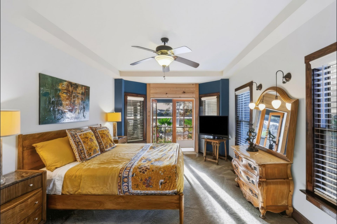
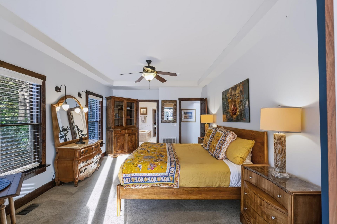
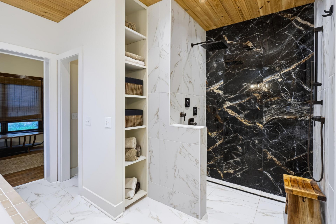
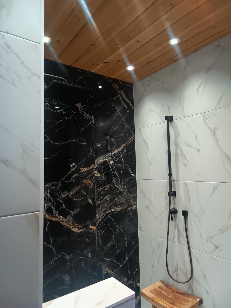
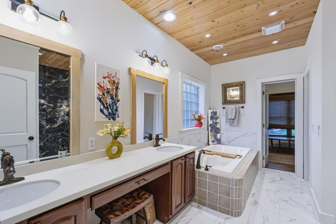
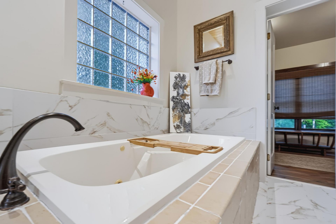
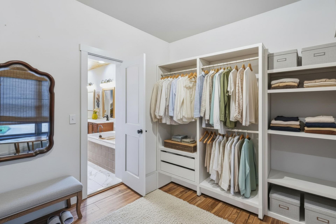
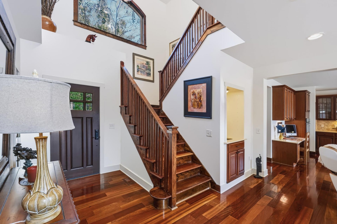
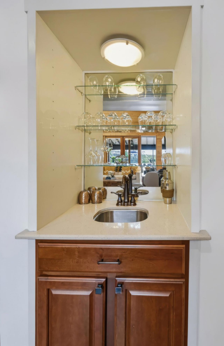
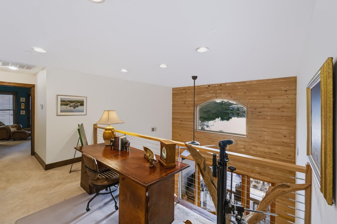
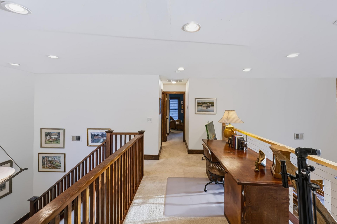
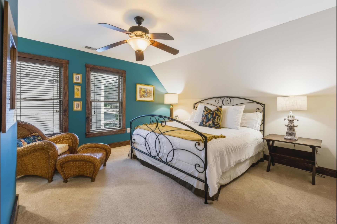
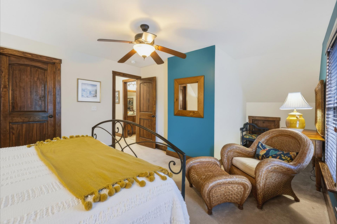
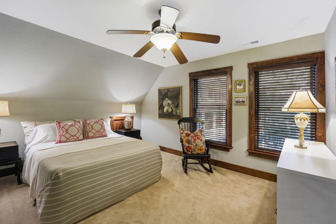
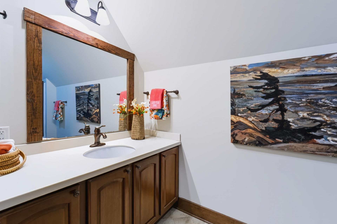
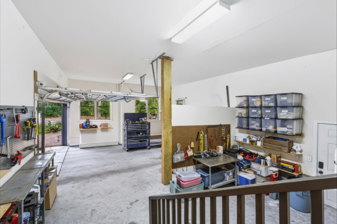
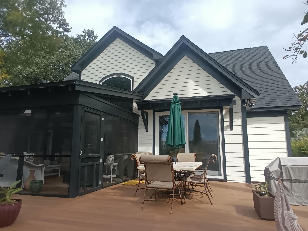
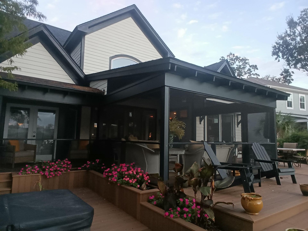
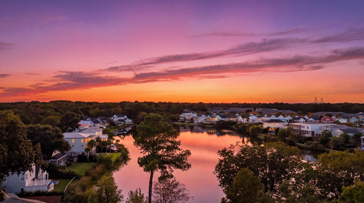
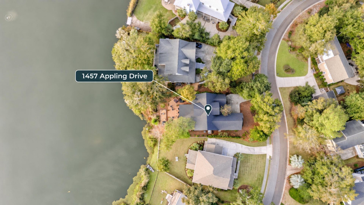
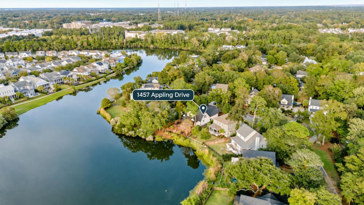
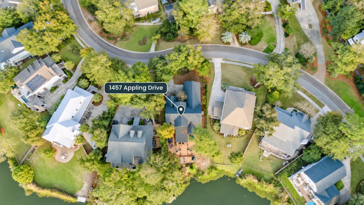
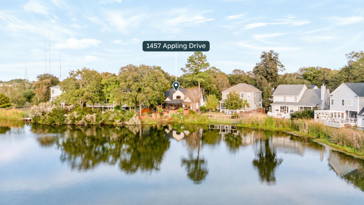
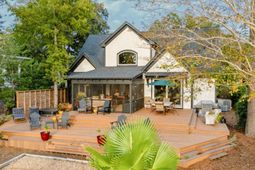
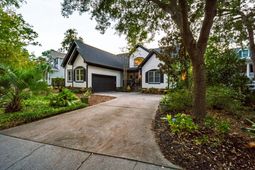
Whether your search is for a premier location, spectacular waterfront view, or an easy flowing, updated floor plan, this property has it all! 1457 Appling has the perfect blend of privacy, comfort and convenience, located in the highly sought after subdivision of Shellpoint. This recently renovated home takes full advantage of abundant indoor/outdoor living space with natural light while showcasing exquisite, updated interior space. The large screened veranda and nearly 1200 square feet of tiered decking with a built in spa and numerous surrounding planter boxes completes the package. This home offers easy access to downtown Charleston and the beaches which makes this home a hidden gem.Located in one of the most convenient and desired neighborhoods in the Mt Pleasant/Charleston area, the front elevation exterior with a slate front porch and beautiful wood entry door belies the expansive interior and rear elevation amenities. Upon entering you are immediately greeted with an open, light filled great room featuring 20 foot soaring ceilings, a ship lap accent wall containing 8 foot mahogany French doors showcasing unimpeded views of the 33 acre lake and gorgeous sunsets. All doors open to a large screened veranda and further to a 3 tiered, Ipe like/maintenance free deck featuring a built in spa and numerous planter boxes and benches overlooking the gardens and lake. The screened veranda is large enough for both a living and dining room space and is adorned with 20 by 20 fine mesh screening to keep out the No-See-Ums. Numerous grasses and palms surround a fire pit leading to the waterfront. The main level primary suite offers a private retreat with lake views. It also opens to the approximately 300 square foot, high ceiling veranda making access to the outdoor spa quite convenient! The ensuite bath has dual vanities and has been renovated to include a large walk-in shower featuring a rainfall shower head, 4 body jets and handheld sprayer, all backed by an artistic marble look porcelain wall. The huge shower includes a drying area with a heat lamp. One will love the natural light from the double windows in the large primary walk in closet.The dramatic art wall in the large primary shower is repeated as flooring in the exquisite powder room with a live edge vessel sink counter.The spacious kitchen continues the cherry hardwood floors and ship lap onto the center island and into the dining area. The kitchen features plentiful cherry cabinets and generous counter space, ample storage, a large walk in pantry, a casual sitting area and a built in desk for working at home or a coffee bar. A 8x6 foot sliding door leads to the back deck for al fresco dining next to a separate, large grill deck. New transom windows complete the space with abundant natural light. Connected to the kitchen thru a garage foyer/mudroom, there exists a large laundry area with sink, more cabinets and wine coolers. There is more closet space in the garage foyer. A large workshop and storage area compliments the 2 car garage.Upstairs, a versatile loft providing fantastic lake views is the perfect spot for a reading nook, office or additional living space. There are two oversized bedrooms, each featuring large walk-in closets as well as storage access. The bedrooms are connected by a wide catwalk which features nautical railings overlooking the great room, lake and backyard gardens. Additional improvements include a new roof (2023) and a fully encapsulated crawl space with dehumidifier. The thoughtful details added to this home make it a natural for entertaining and indoor/outdoor living. With its inviting layout, exceptional outdoor living spaces, tranquil views and convenient location, this home offers a wonderful opportunity to enjoy the best of living within the Lowcountry. Shellpoint is well known for its sense of community with neighborhood-wide events and smaller street gatherings year-round. This home offers Lowcountry lifestyle living at its best. This h
Property Details
- MLS ID26030255
- Property TypeResidential - Single Family
- Building Area Total2655
- Community FeaturesTrash
- CoolingCentral Air
- ExteriorBrick Veneer, Cement Siding
- Exterior FeaturesRain Gutters, Lawn Irrigation
- FencingPartial
- FlooringCeramic Tile, Carpet, Wood
- Garage2 car attached
- GarageY/NYes
- HeatingHeat Pump, Central
- HeatingY/N1
- Home StyleTraditional
- Interior FeaturesCeiling - Cathedral/Vaulted, Kitchen Island, Ceiling - Smooth, Tray Ceiling(s), Walk-In Closet(s), Wet Bar, Ceiling Fan(s), Eat-in Kitchen, Family, Entrance Foyer, Great, Loft, Office, Pantry, Utility
- LaundryWasher Hookup, Laundry Room
- Lot Dimensions0.26 acre(s)
- Lot FeaturesLakeview,0 - .5 Acre
- Lot Size0.26 Acres
- Other StructuresNo
- Parking FeaturesAttached, Off Street,2 Car Garage, Garage Door Opener
- Patio And PorchPatio, Screened, Front Porch
- SewerPublic Sewer
- Spa FeaturesHot Tub/Spa
- Stories2.0
- UtilitiesMt. P. W/S Comm, Dominion Energy
- WaterPublic
- Waterfront FeaturesLake Front, Pond, Pond Site
- Window FeaturesWindow Treatments
- Year Built2007
- acres0.26
Amenities
- Ceiling - Cathedral/Vaulted
- Kitchen Island
- Ceiling - Smooth
- Tray Ceiling(s)
- Walk-In Closet(s)
- Wet Bar
- Ceiling Fan(s)
- Eat-in Kitchen
- Family
- Entrance Foyer
- Great
- Loft
- Office
- Pantry
- Utility
- Rain Gutters
- Lawn Irrigation
Listed By / Shown By
Listed By
Agency Name: Engel & Volkers Charleston
Charleston Trident MLS
Shown By
Agent Name: Danielle Nichols
Agent Phone: (843) 425-2583
Agency Title: Carolina One Real Estate
Charleston Trident MLS



Web address QR Codes
1457 Appling Drive
Danielle Nichols
©OneHomeValue
Ask A Question 1457 Appling Drive, Mount Pleasant, SC 29464


Privacy Policy / DMCA Notice / ADA Accessibility


This site is hosted, designed and copyright
© 1994 - 2026 by
Delta Media Group, Inc. -- Patent Pending --